Skylark Property
Agency
Welcome to Casa Pampilheira
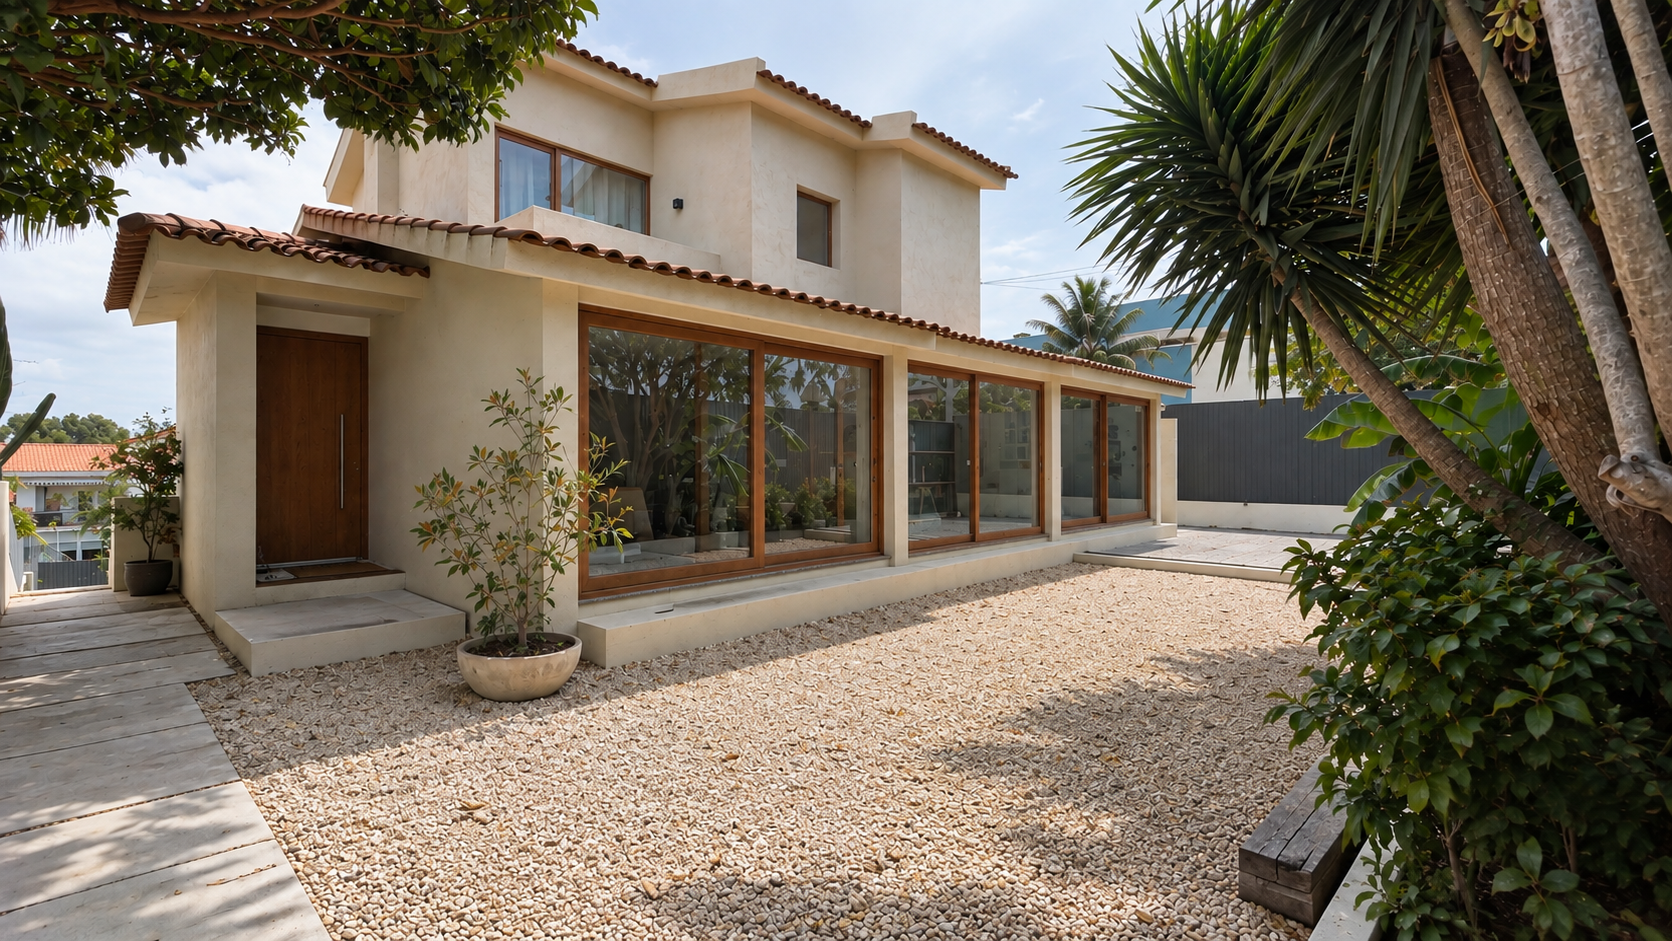
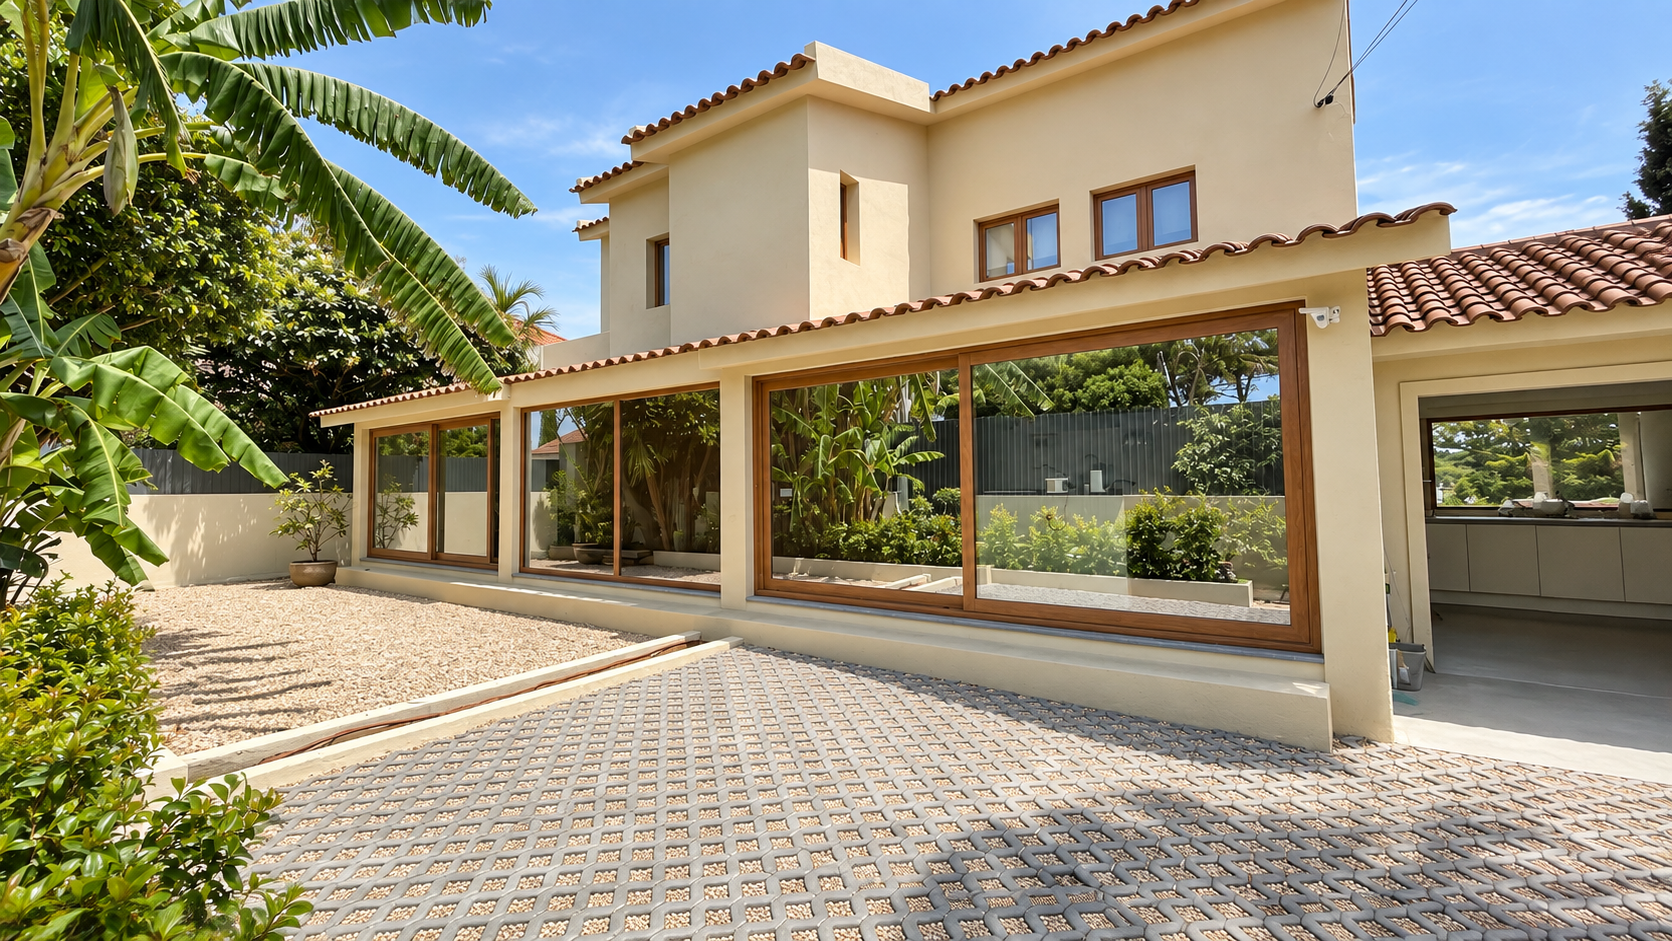
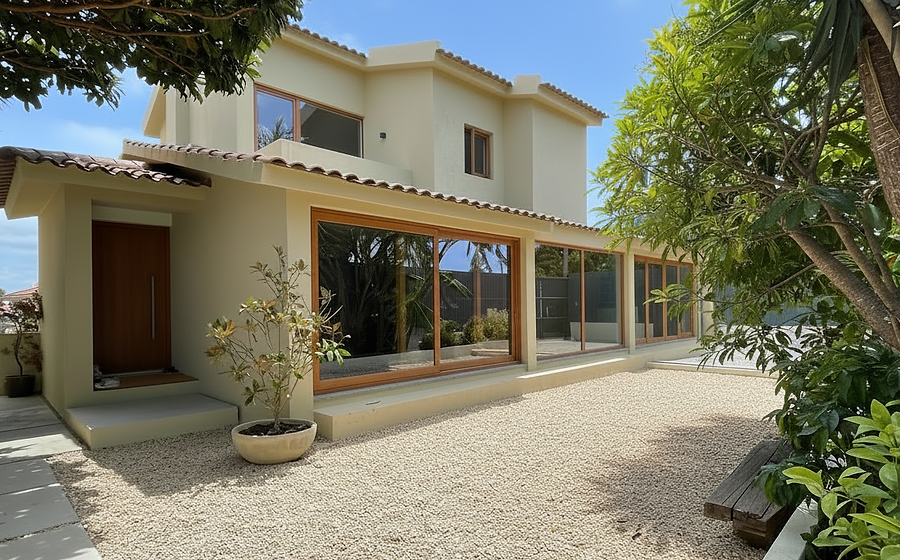
A recently renovated, design-led six-bedroom home arranged over three generous floors, built and lived in by designers with a strong focus on architecture, materials, light and functionality. The house features two en-suite bedrooms, a walk-in closet, floor-to-ceiling French windows, a private garden, mountain views and a substantial basement offering the potential for independent living, together with air conditioning, thermal and acoustic insulation, excellent solar orientation, ample storage, parking and an open garage/utility area—all just a one-minute walk from King’s College School and CUF Hospital and a few minutes by car from Cascais centre and the beaches.
01 Recently Renovated
02 Prime Location
03 Uniquely Designed Family Home
04 Available February 2027
Inside Look
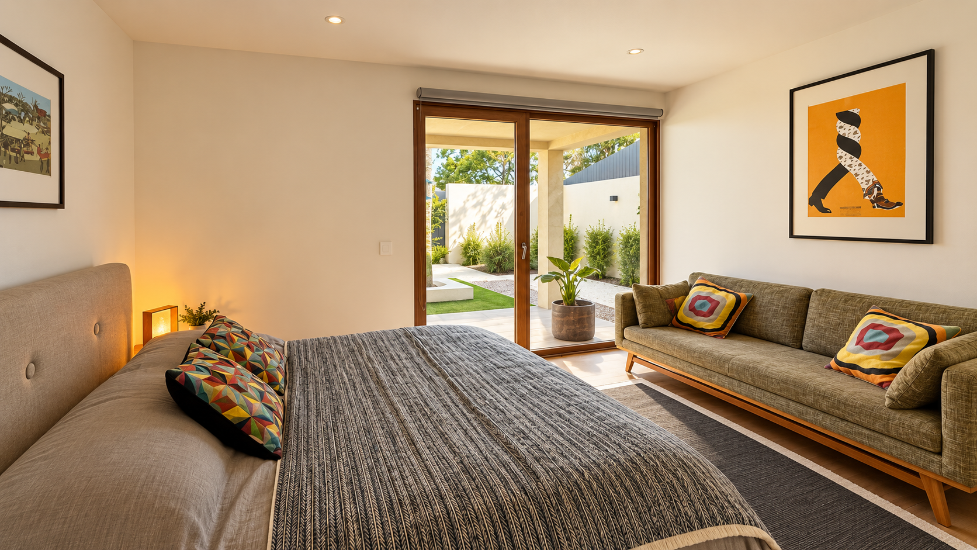
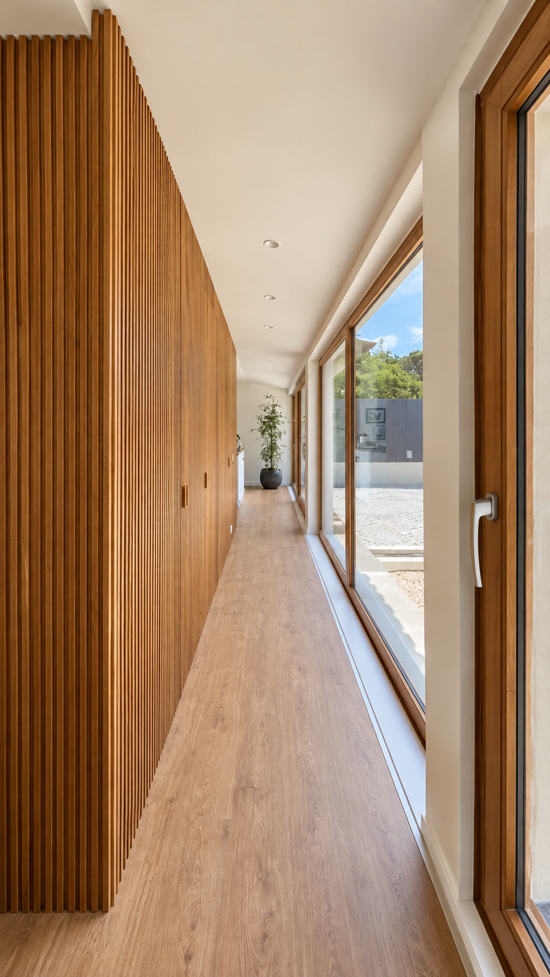
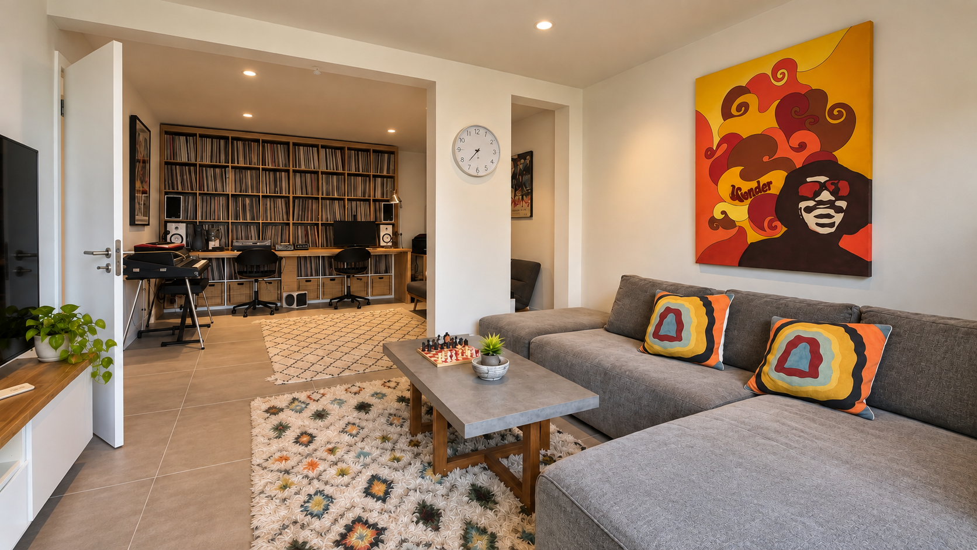
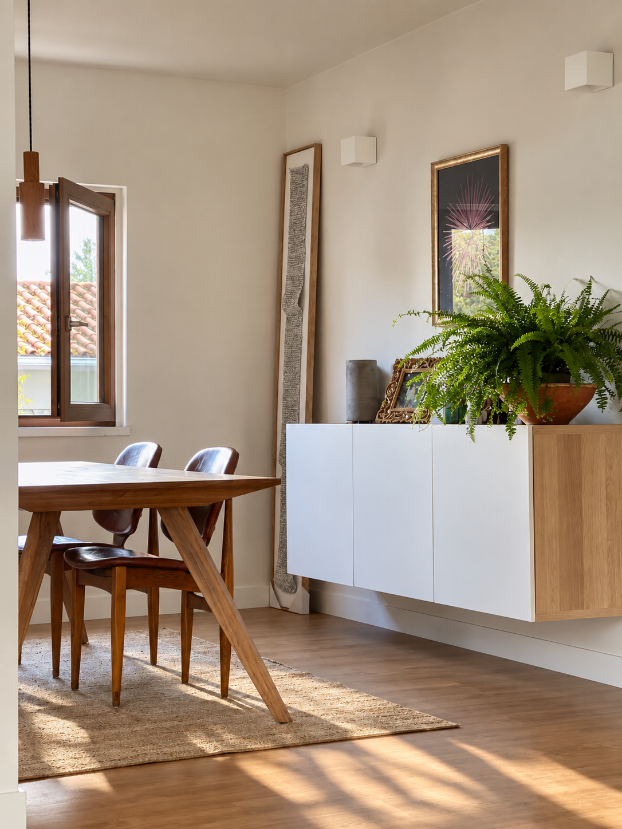
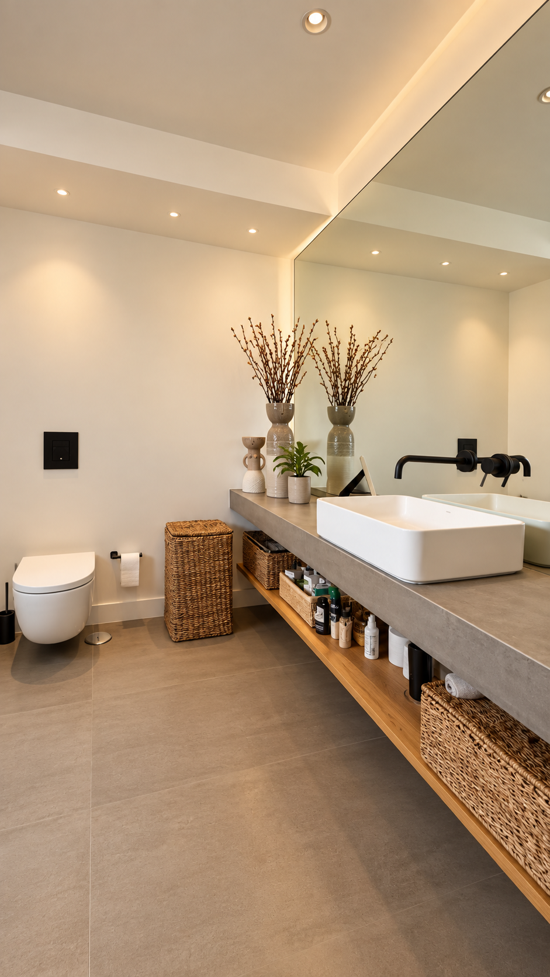
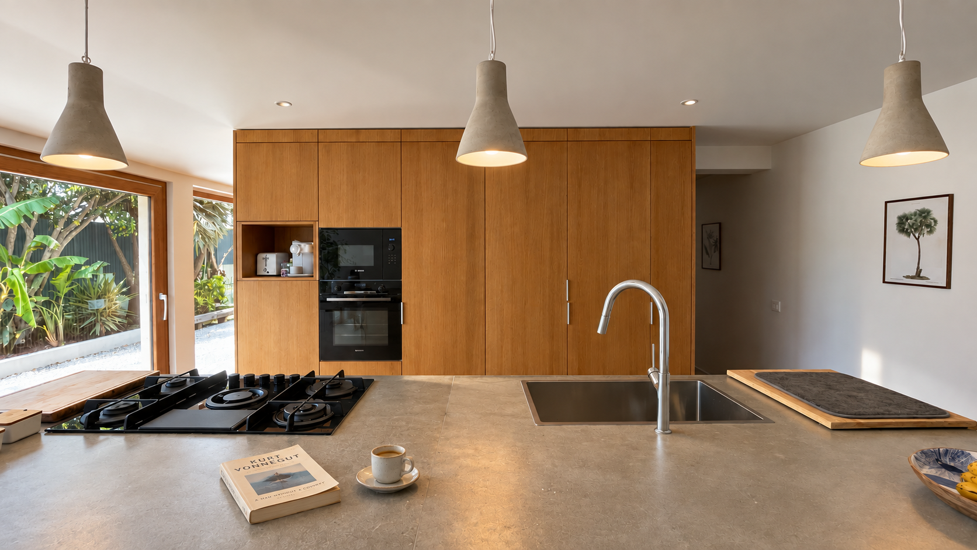
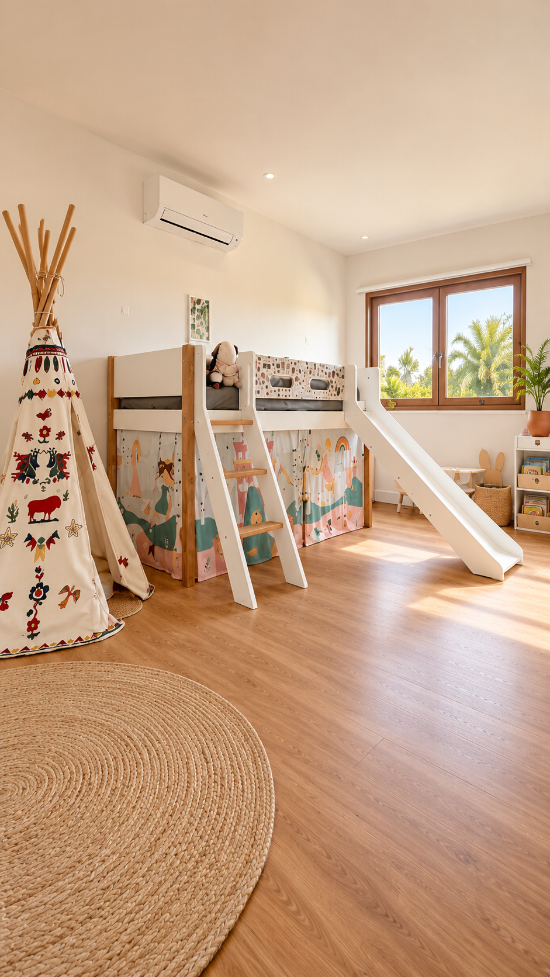
Step into Casa Pampilheira and visit our detailed gallery showcasing a selection of our rooms.


The Details
A spacious and recently renovated three-storey, six-bedroom home in an exceptionally convenient Cascais location, just a one-minute walk from King’s College School and CUF Hospital and a few minutes by car from Cascais centre and the beaches.
Arranged over three generous floors, the property combines excellent family accommodation with considerable flexibility. It offers six large bedrooms, including two en-suite bedrooms, a walk-in closet and ample storage throughout.
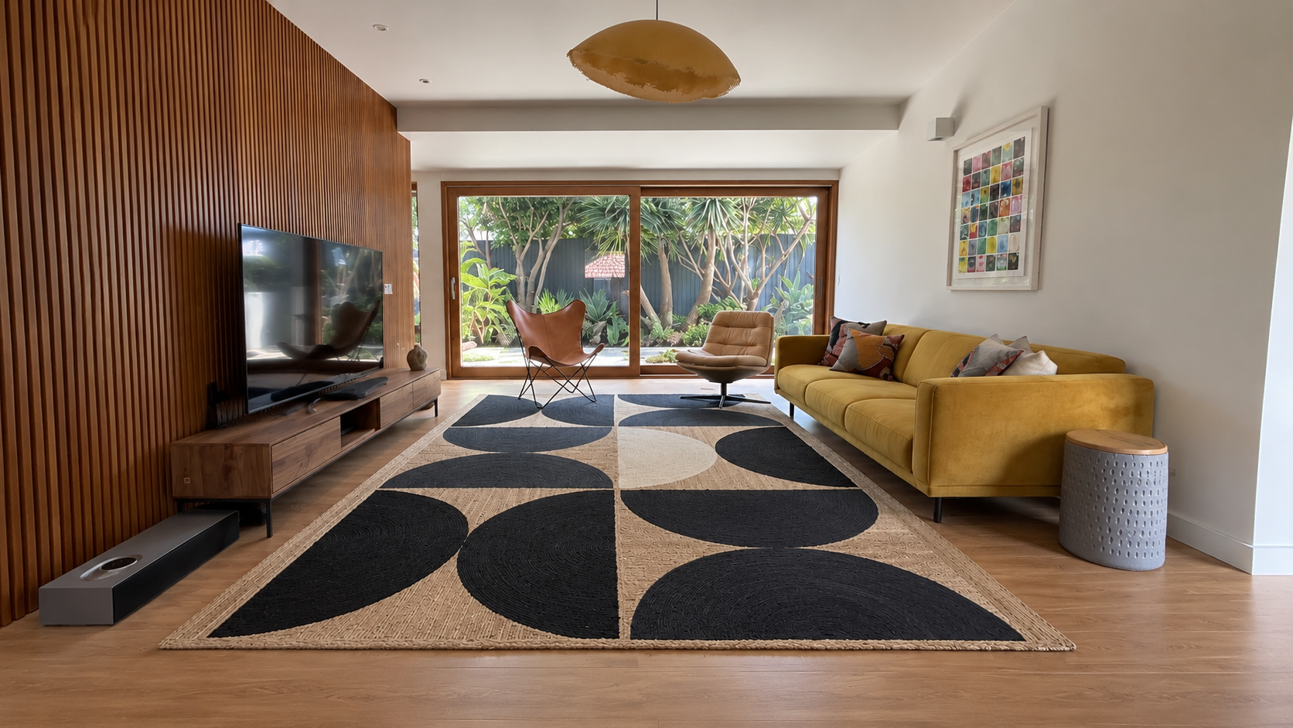
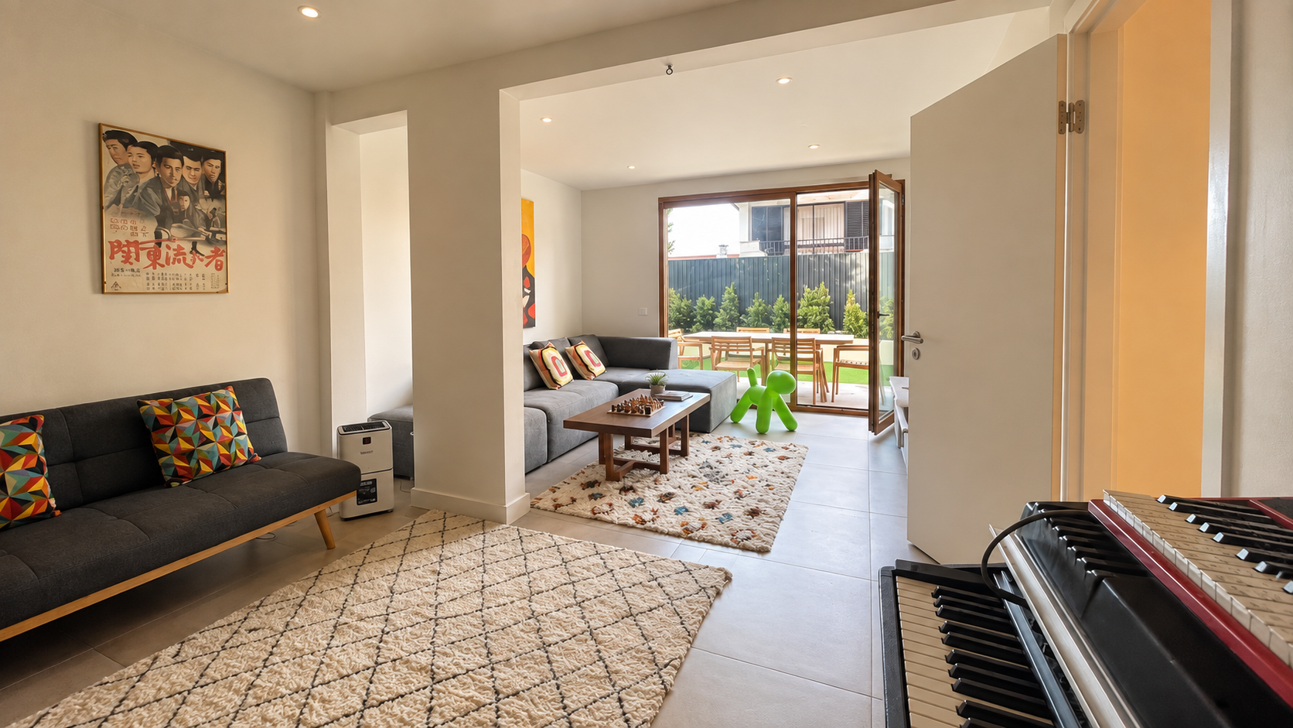
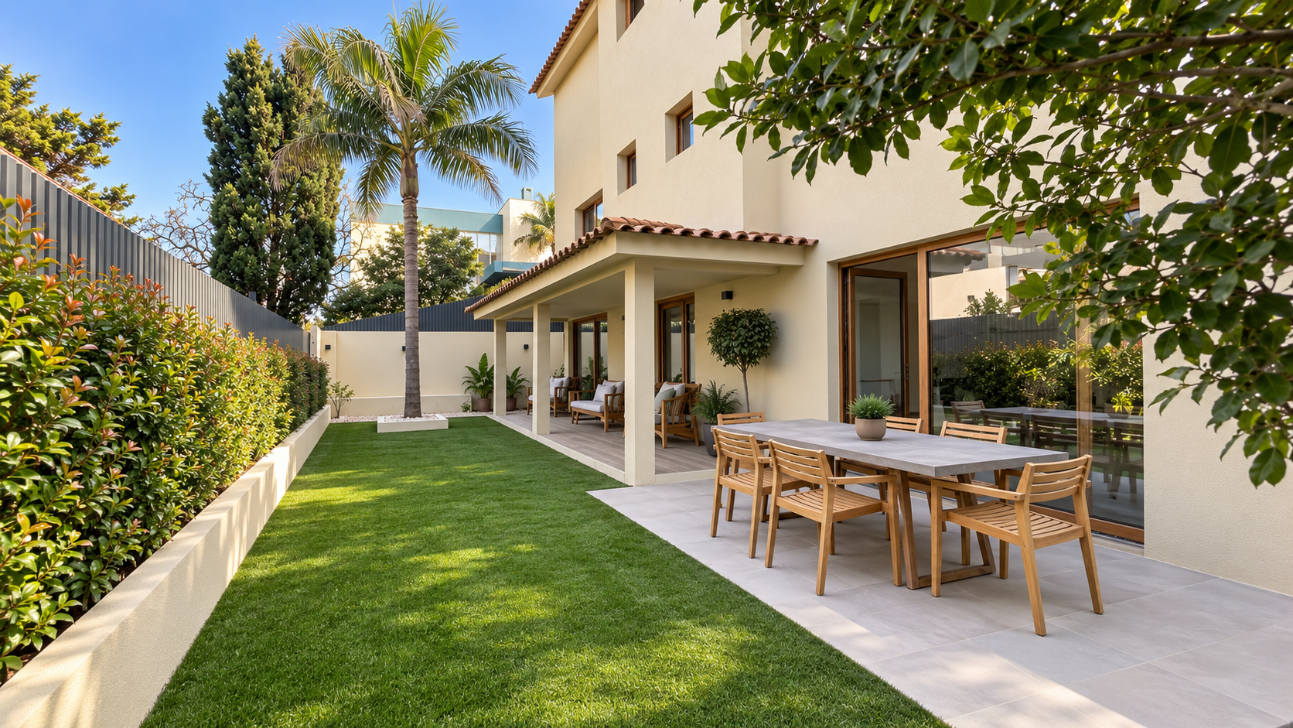
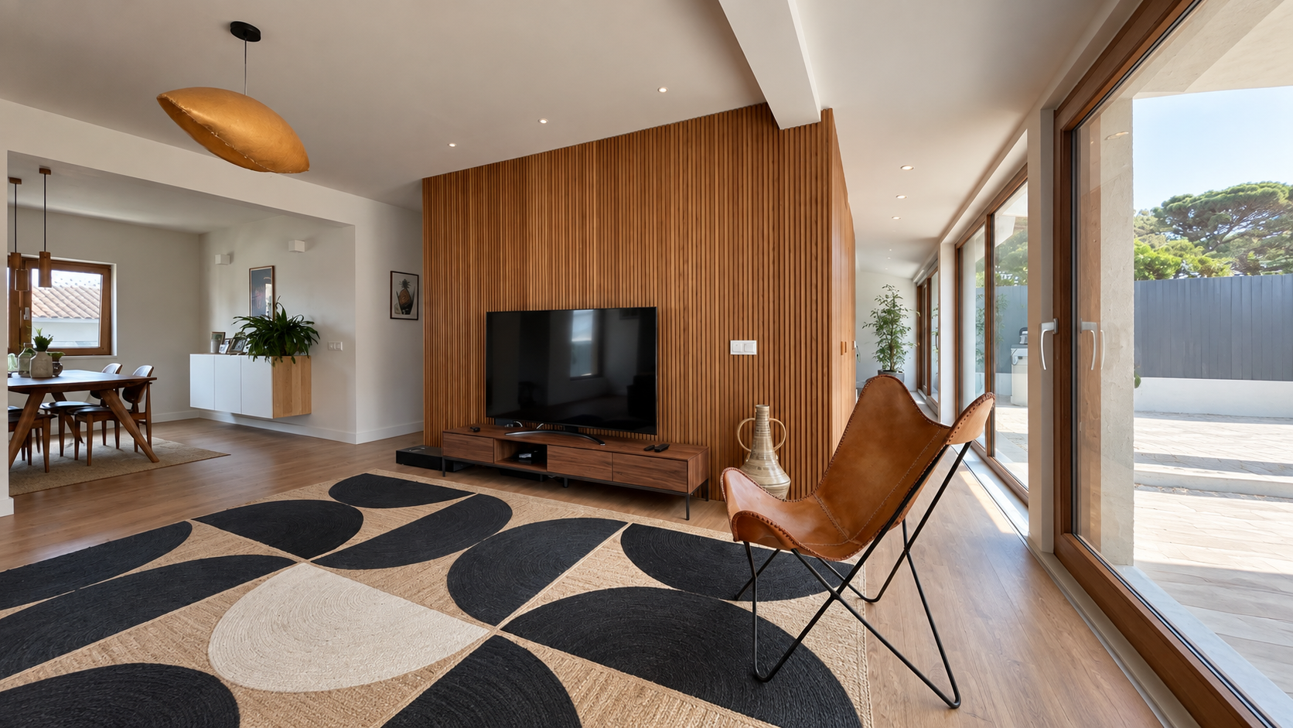
The main living areas are bright and spacious, with floor-to-ceiling French windows providing abundant natural light and connecting the house with its private garden. The property benefits from excellent solar orientation and attractive views towards the Sintra Mountains.
Recently renovated with year-round comfort in mind, the house features air conditioning together with thermal and acoustic insulation.
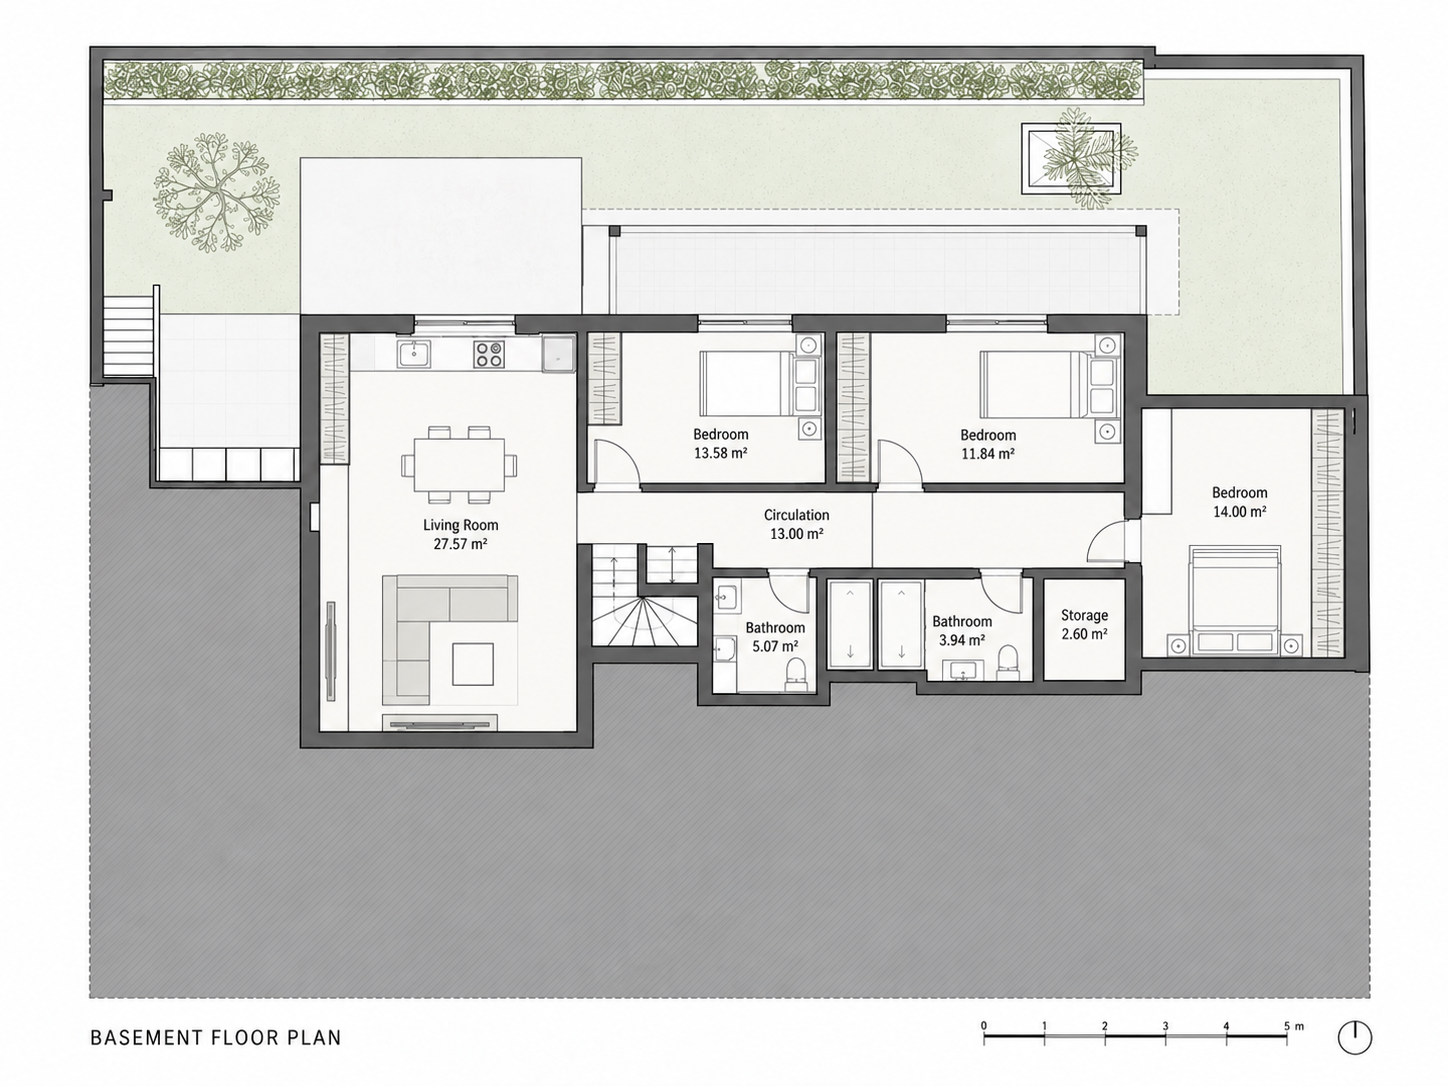
A particular feature of the property is its large basement level, which provides substantial additional accommodation and has the potential to function as an independent living area. This makes it ideal for guests, older children, extended family, a live-in nanny or housekeeper, or simply as additional living, entertainment and working space.
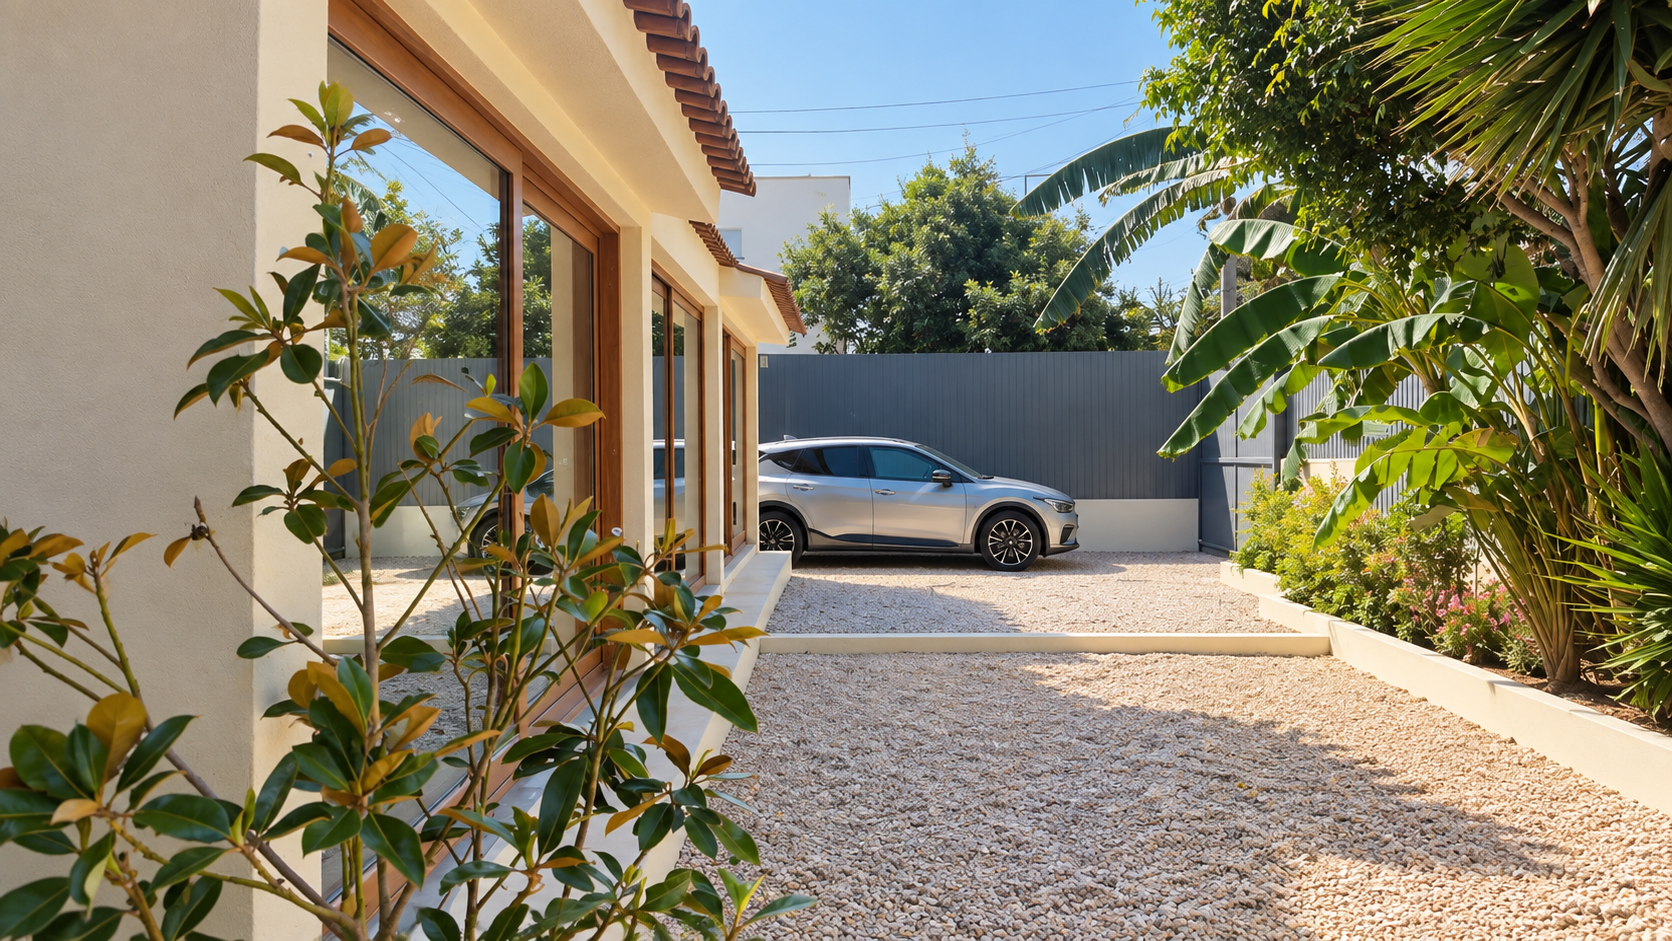
Externally, the house benefits from a private garden, parking space and an open garage/utility area, together with useful additional storage.
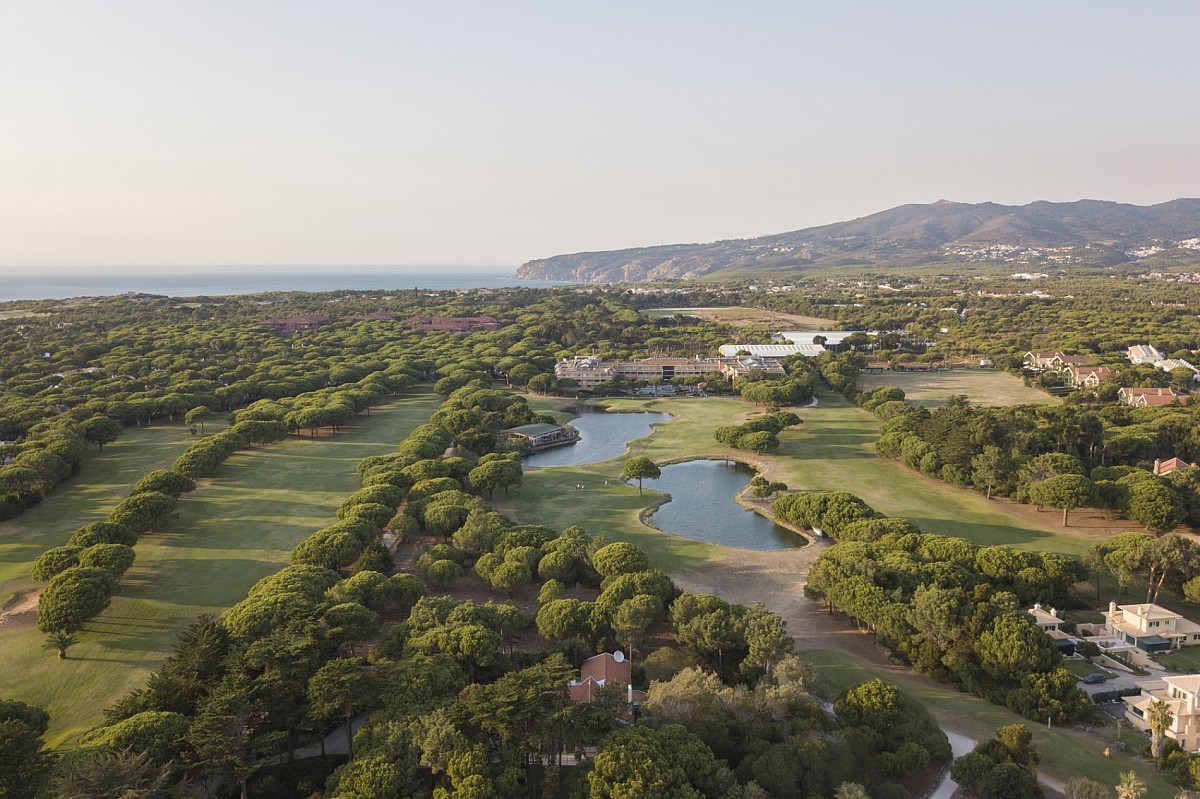
The location is one of the property’s strongest advantages. King’s College School and CUF Hospital are approximately one minute away on foot, while Cascais centre, its beaches and supermarkets are just a few minutes away by car. Convenient access to both the A5 and A16 provides fast connections towards Lisbon, Sintra and the surrounding area.
A rare combination of space, flexibility, privacy and convenience, particularly well suited to families looking for a substantial home close to one of Cascais’ leading international schools.
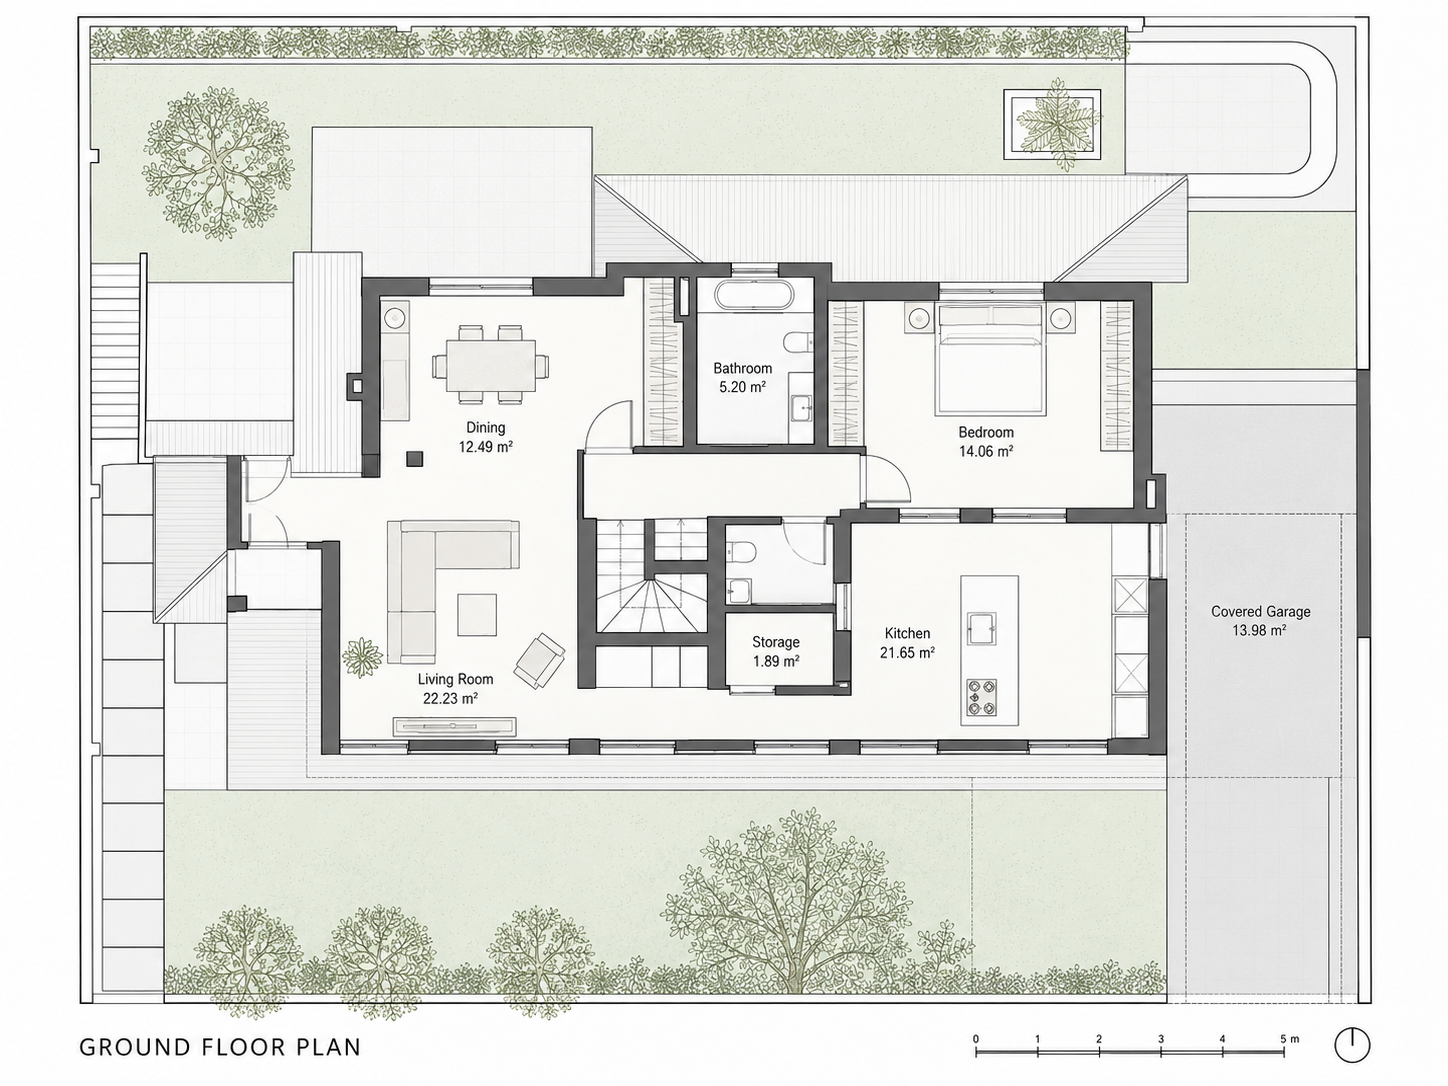
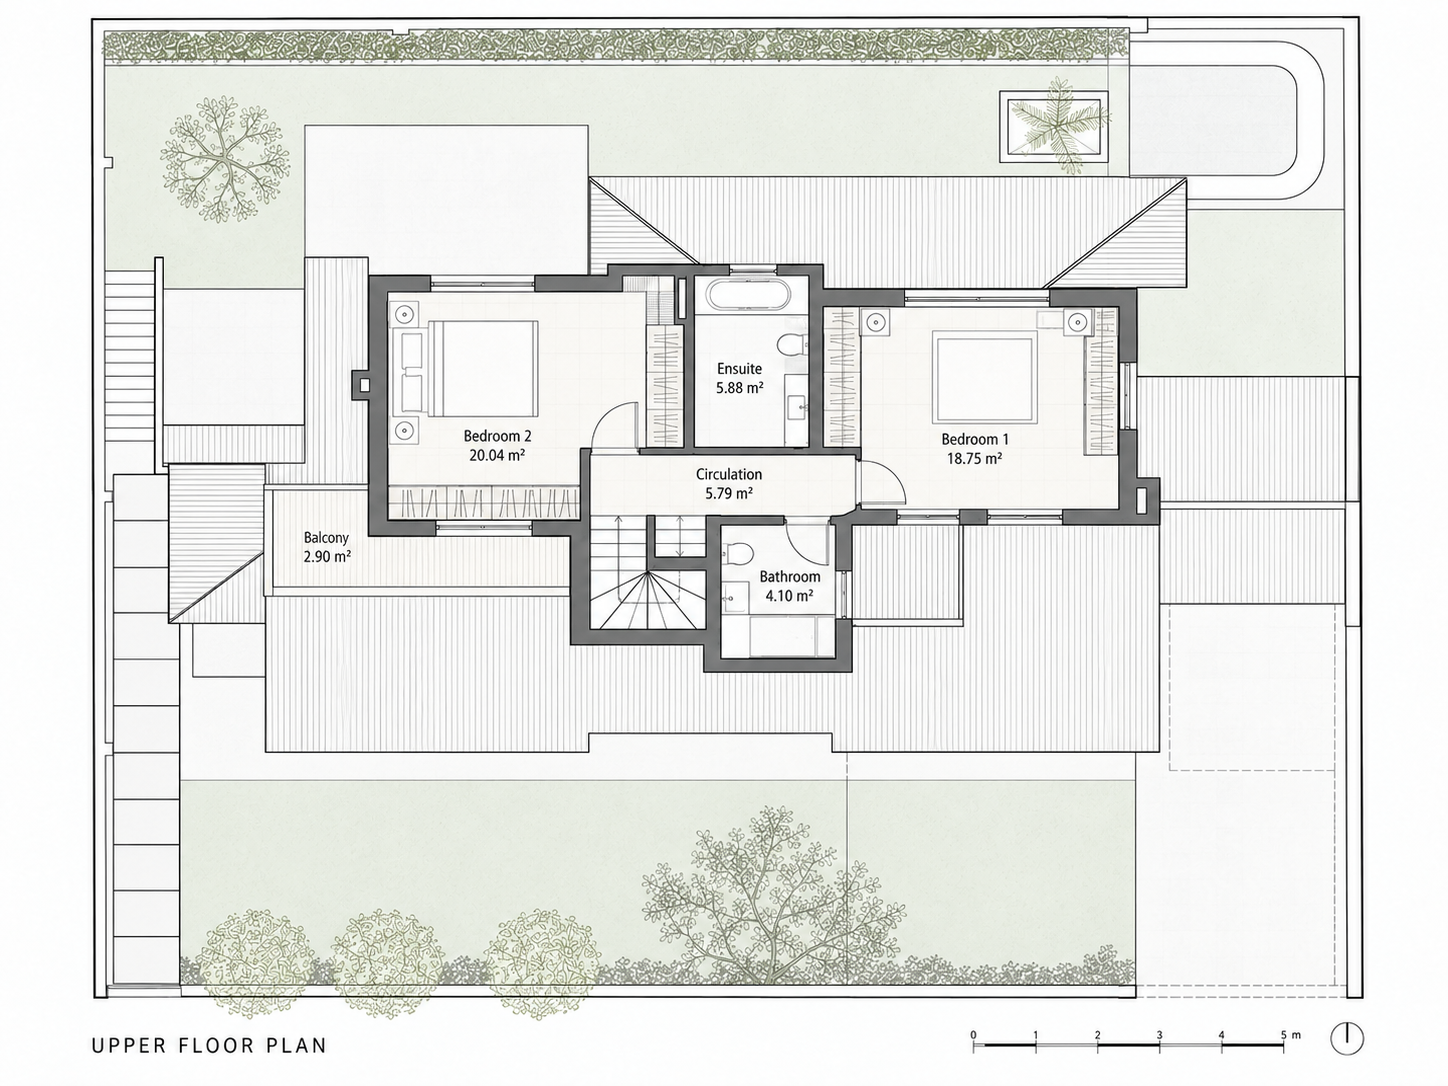
Floor Plans
Check the floorplans


Rooms & Areas
Living Room — 27.57 m²
Living Room — 22.23 m²
Dining Room — 12.49 m²
Kitchen — 21.65 m²
Bedroom 1 — 13.58 m²
Bedroom 2 — 11.84 m²
Bedroom 3 — 14.00 m²
Bedroom 4 — 14.06 m²
Bedroom 5 — 18.75 m²
Bedroom 6 — 20.04 m²
Walk in Closet — 6.76 m²
Circulation — 13.00 m²
Circulation — 5.31 m²
Circulation — 5.79 m²
Bathroom 1 — 5.07 m²
Bathroom 2 — 3.94 m²
Bathroom 3 — 5.20 m²
Bathroom 4 — 5.88 m²
Bathroom 5 — 4.10 m²
Bathroom 6 — 4.49 m²
Covered Garage — 13.98 m²
Total internal floor area — 235.75 m²
Covered garage — 13.98 m²
Balcony — 2.90 m²
Technical Area— 4.2 m²
Total including covered garage + balcony — 252.63 m²
Plot Size— 411 m²
Why This Home Is Perfect
Key features 6 large bedrooms • 2 en-suite bedrooms • walk-in closet • recently renovated • large basement with independent-living potential • private garden • Sintra Mountain views • floor-to-ceiling French windows • air conditioning • thermal and acoustic insulation • excellent solar orientation • ample storage • parking • open garage/utility area • one-minute walk to King’s College School and CUF Hospital • a few minutes by car from Cascais centre and the beaches • easy access to A5 and A16.
Sintra Peaks View
Premier Education Hub
A few minutes walk to Kings College School.
Versatile Living
Designer home
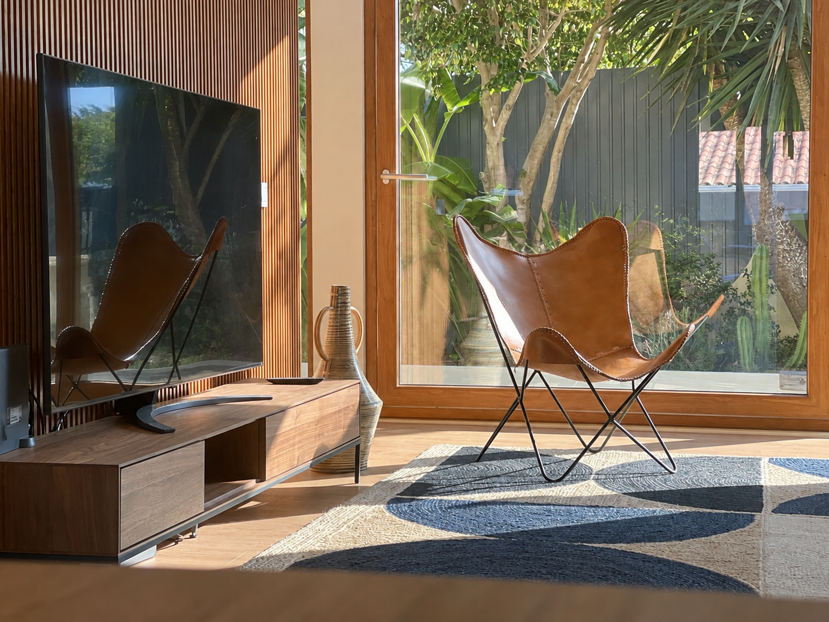
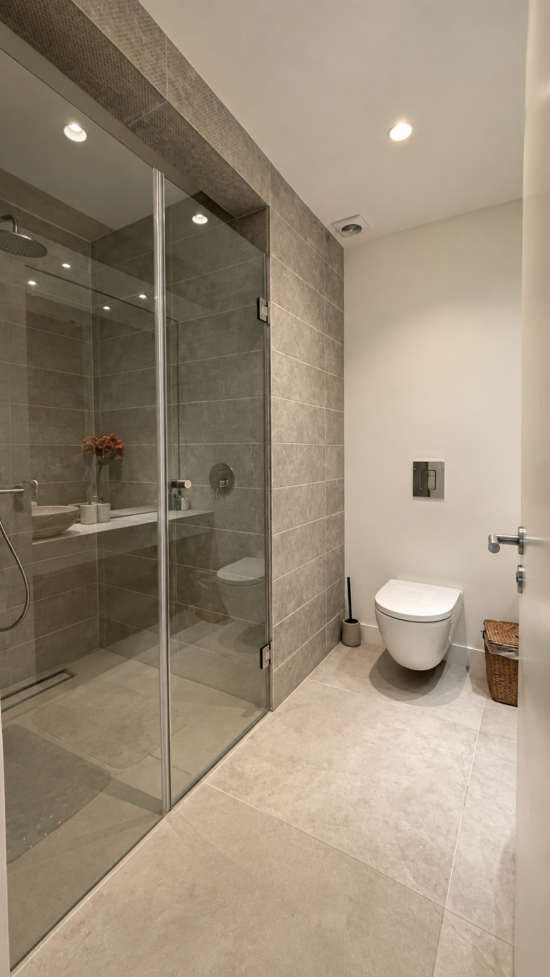
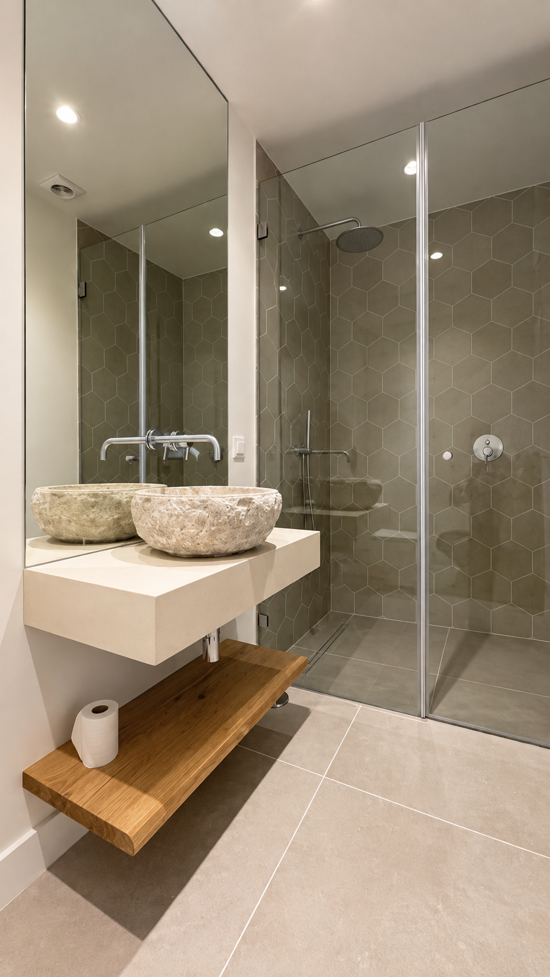
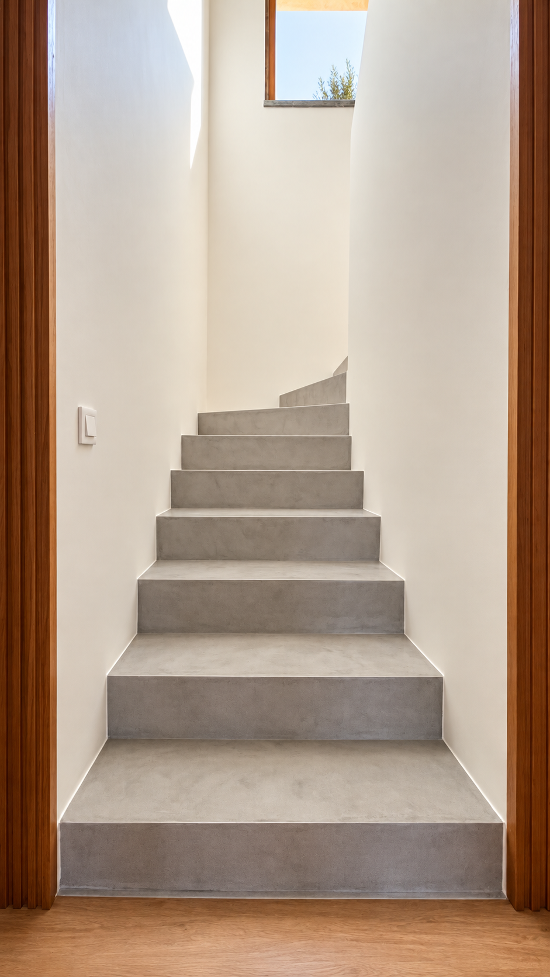
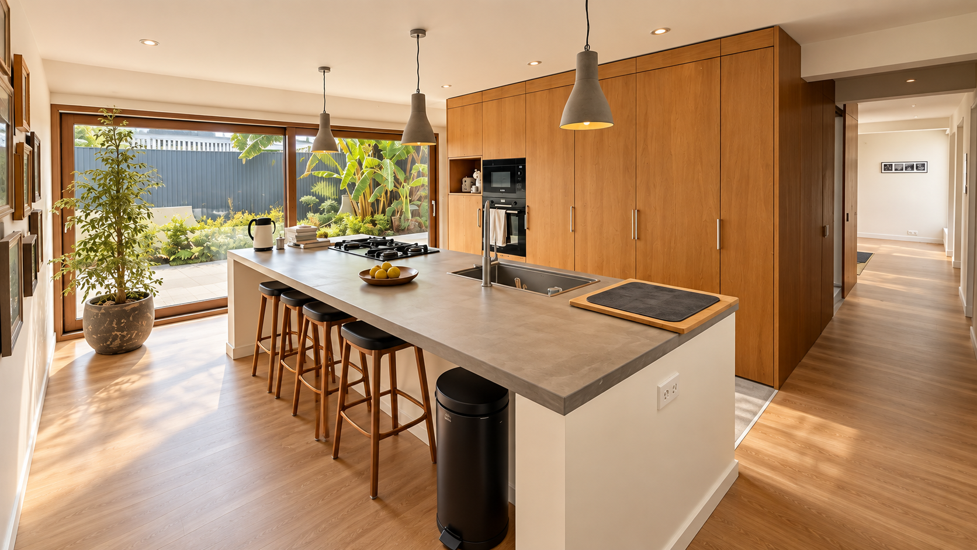
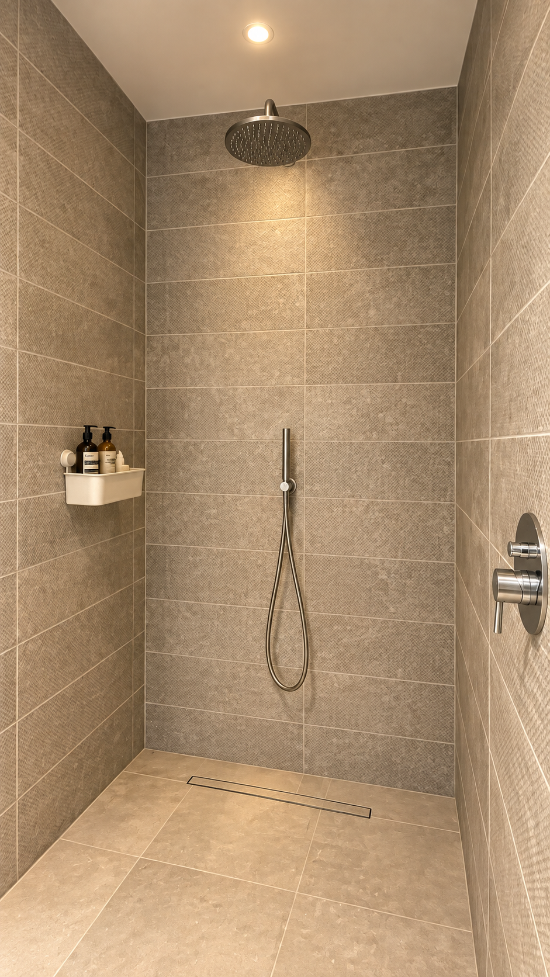
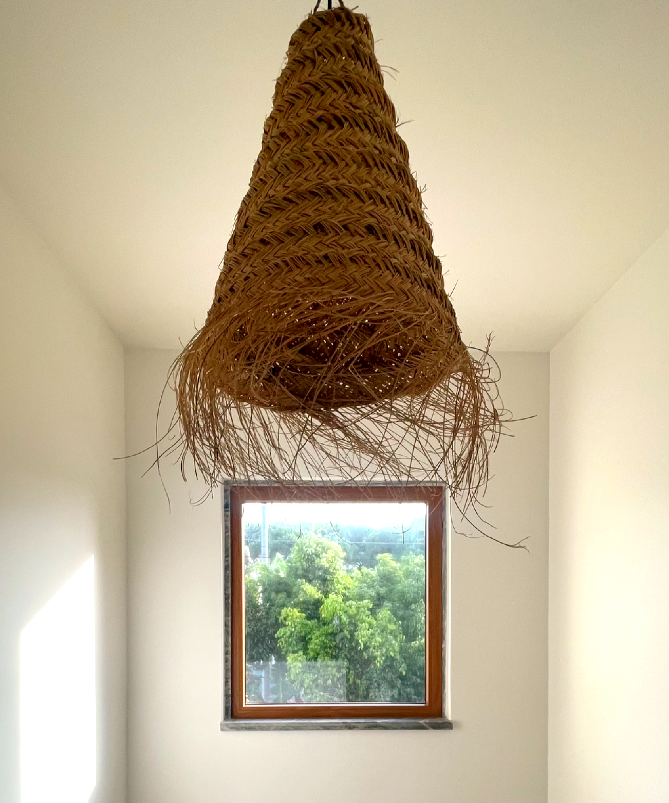
Converted from a 1960s home into a spacious, practical home, with an expansive kitchen island, refined microcement finishes, warm wood panelling and floor-to-ceiling windows.
Infinite Luxury
Versatile Living Potential
Beyond the six bedrooms, a massive basement level offers a rare opportunity for an independent guest suite or staff quarters, providing unmatched flexibility for growing families.
Perfect Position
Prestige Location
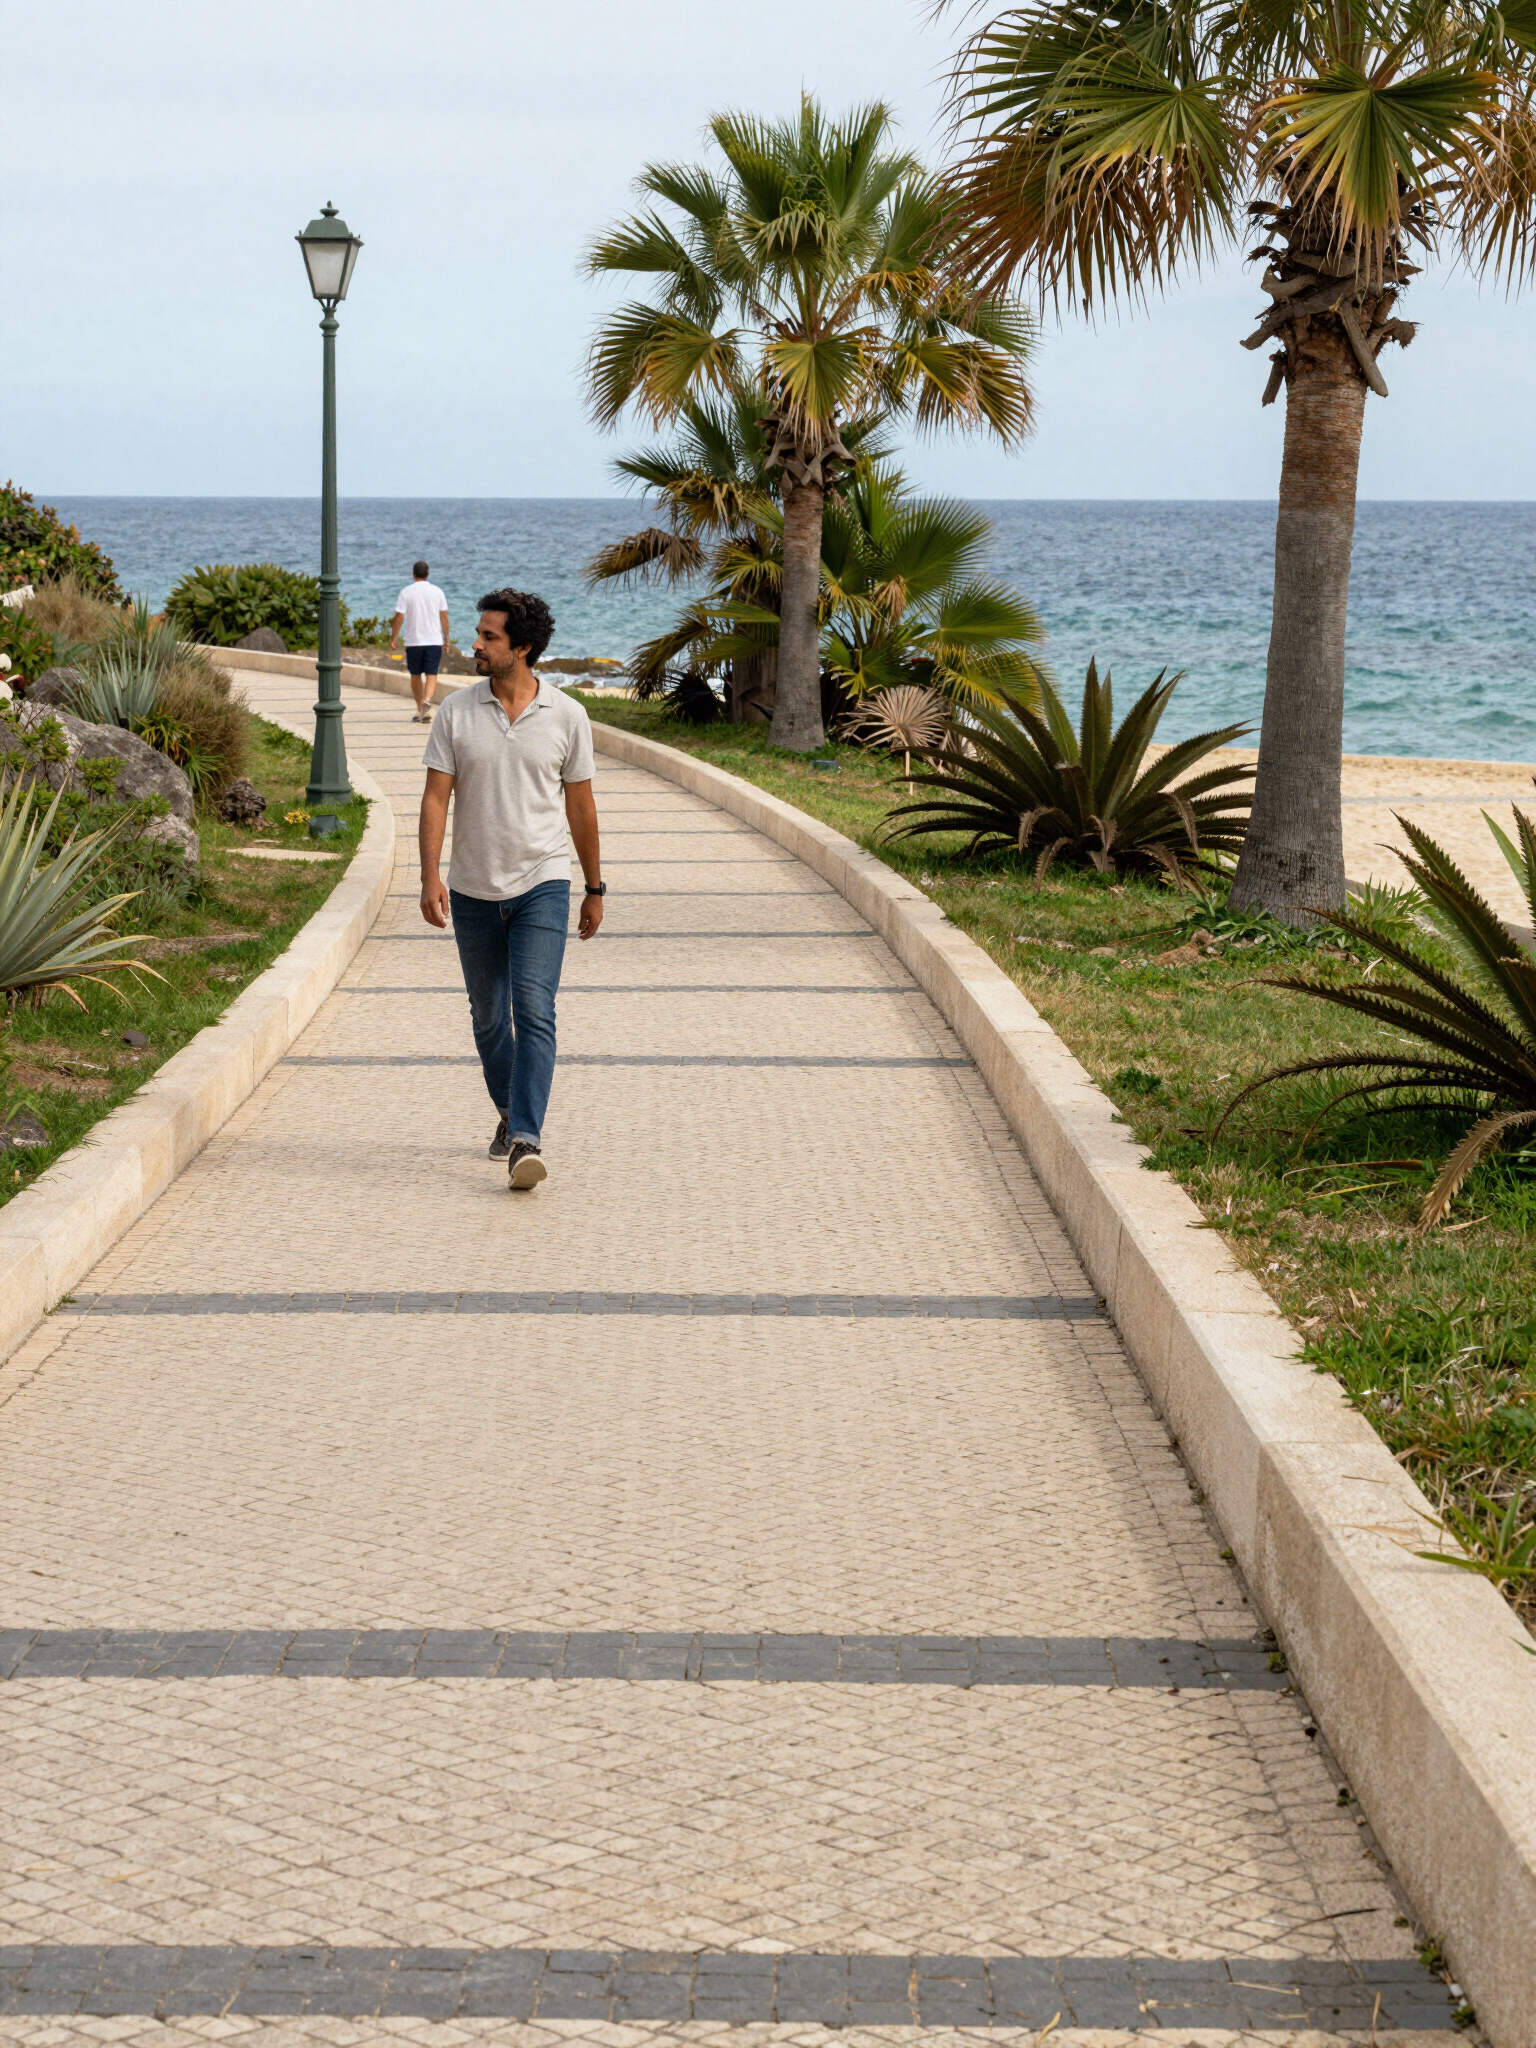
Perfectly positioned in Cascais, Casa Pampilheira offers quick access to beaches, international schools, shopping and major transport links, while still feeling calm and residential.
Casa Pampilheira
stats
The essential specifications and details of this exclusive property.
6
Bedrooms
252
Interior living space in square meters
6
Bathrooms
2023
Year renovated
Cascais Highlights
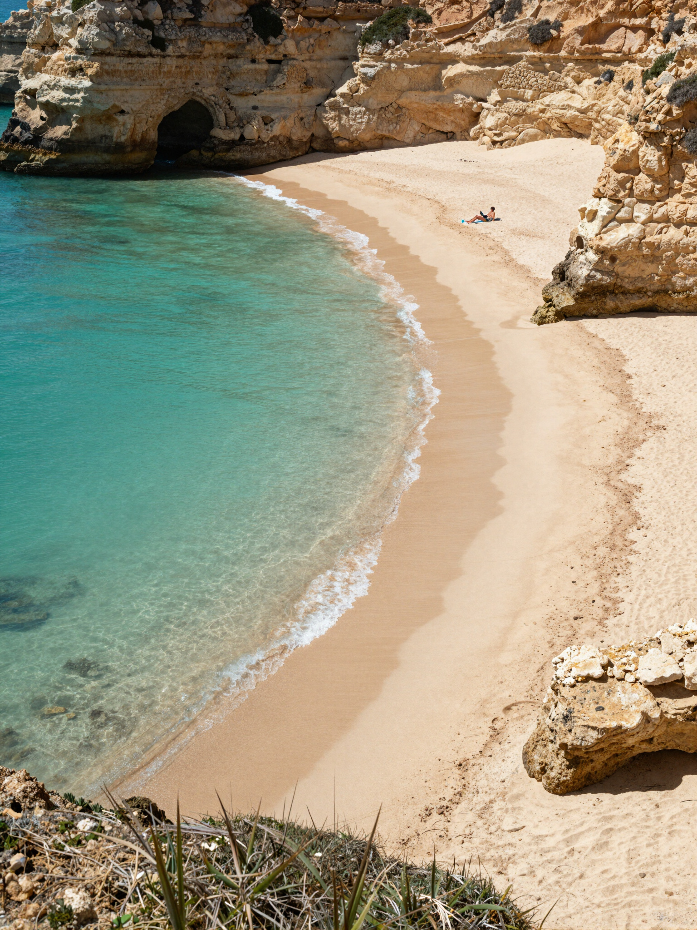
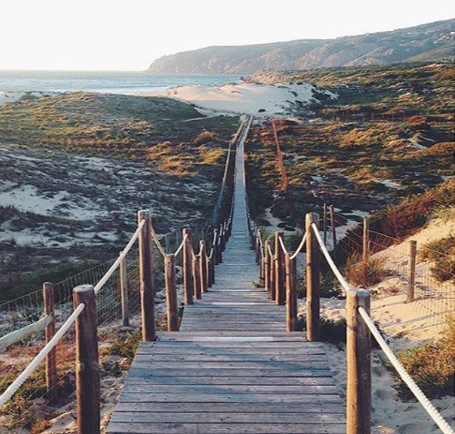
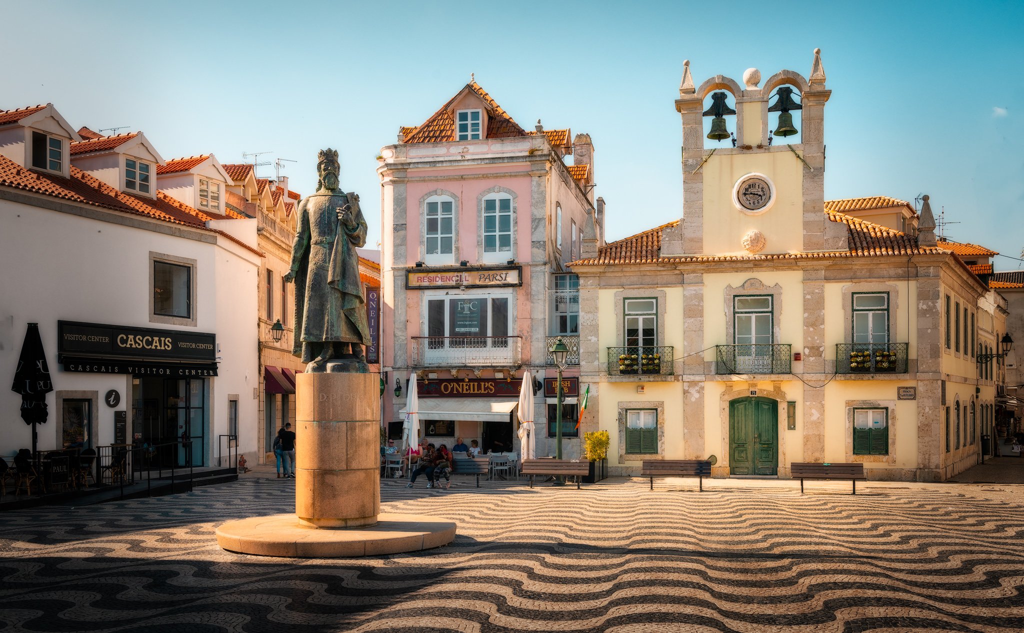
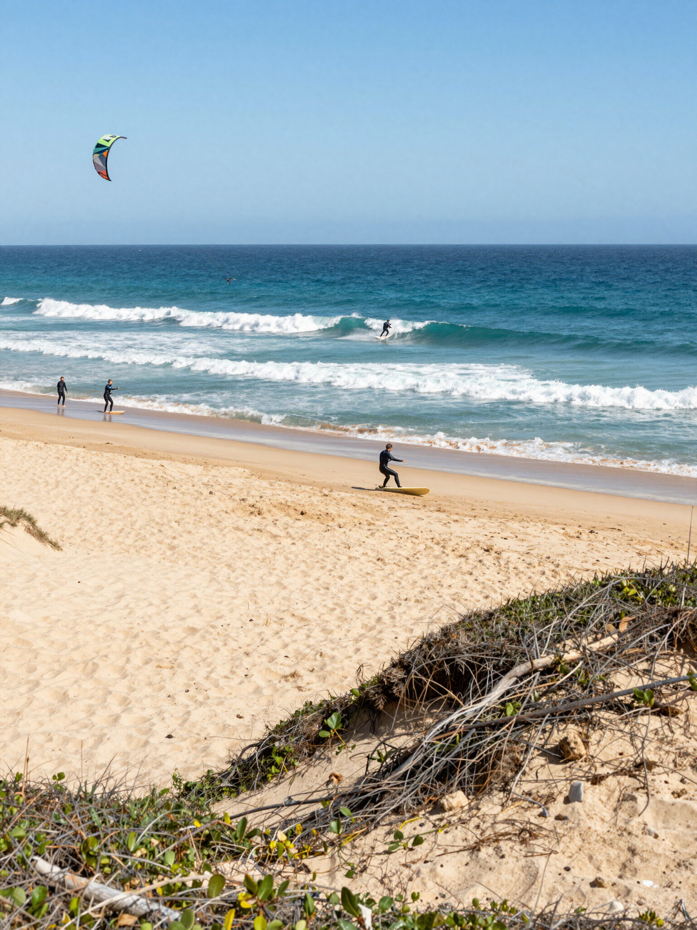
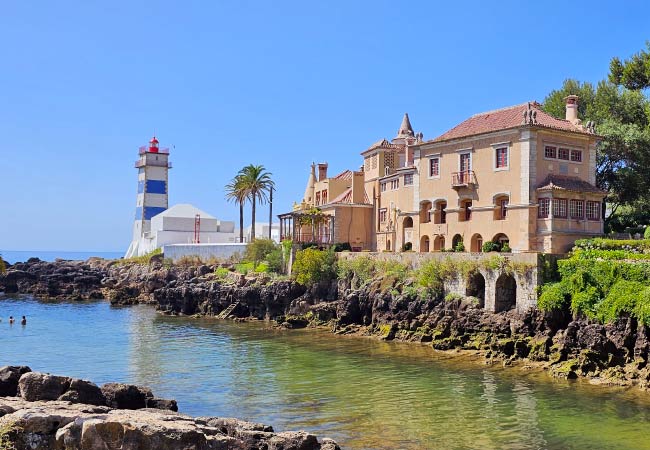
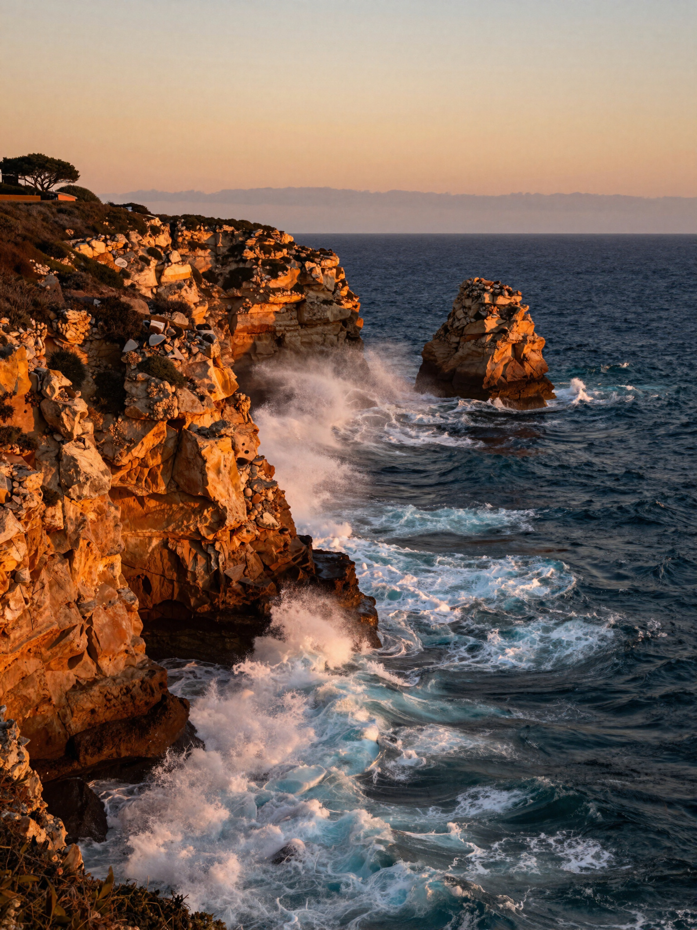
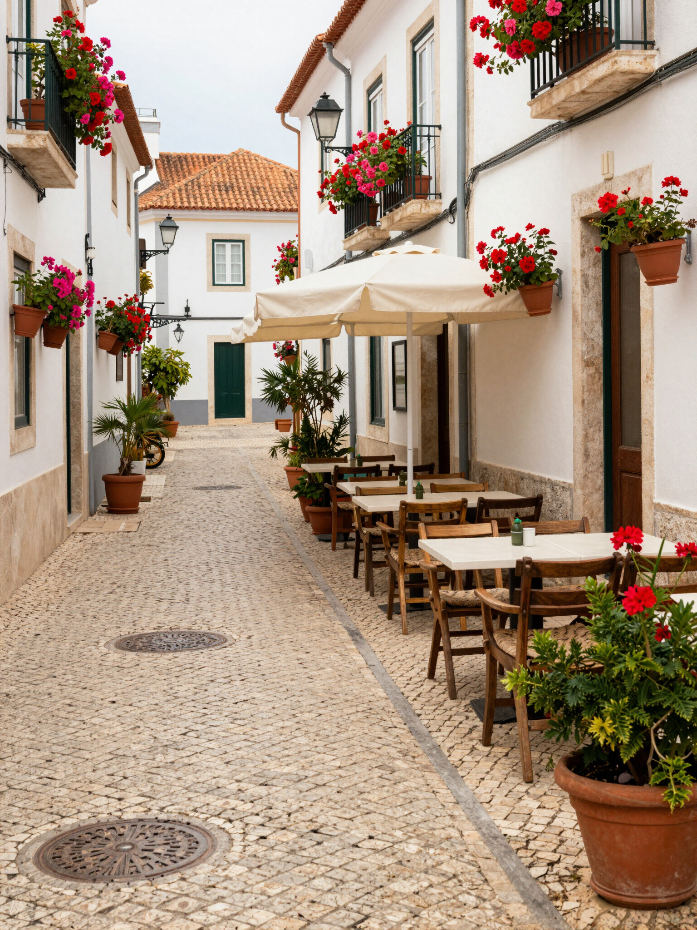
Discover the enchanting coastal allure of Cascais, a former royal retreat turned sophisticated destination. From its sun-kissed Atlantic beaches and world-class dining to the vibrant historic center, Cascais offers an unparalleled lifestyle that perfectly complements the elegance of Casa Pampilheira.